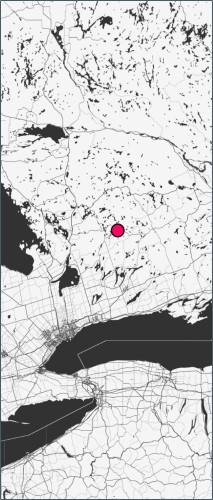
Fleming College Haliburton • New Residences
Haliburton, ON
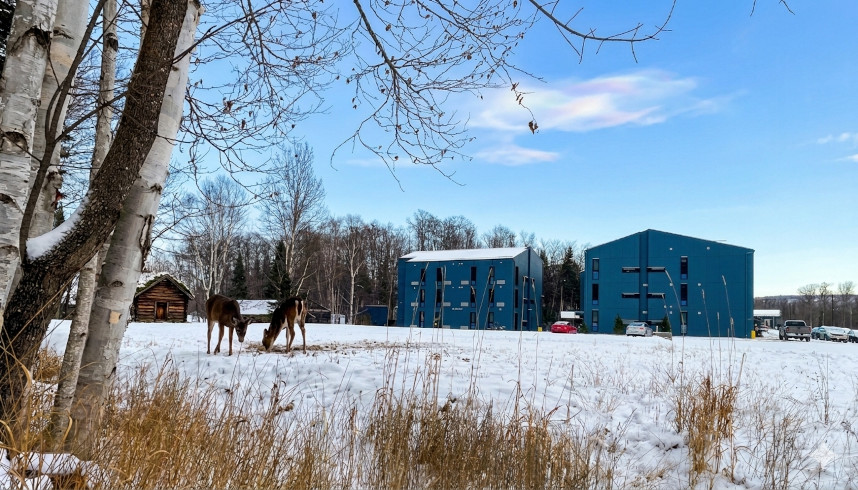
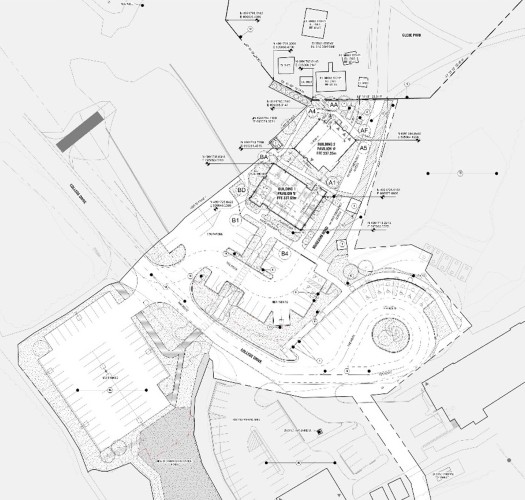
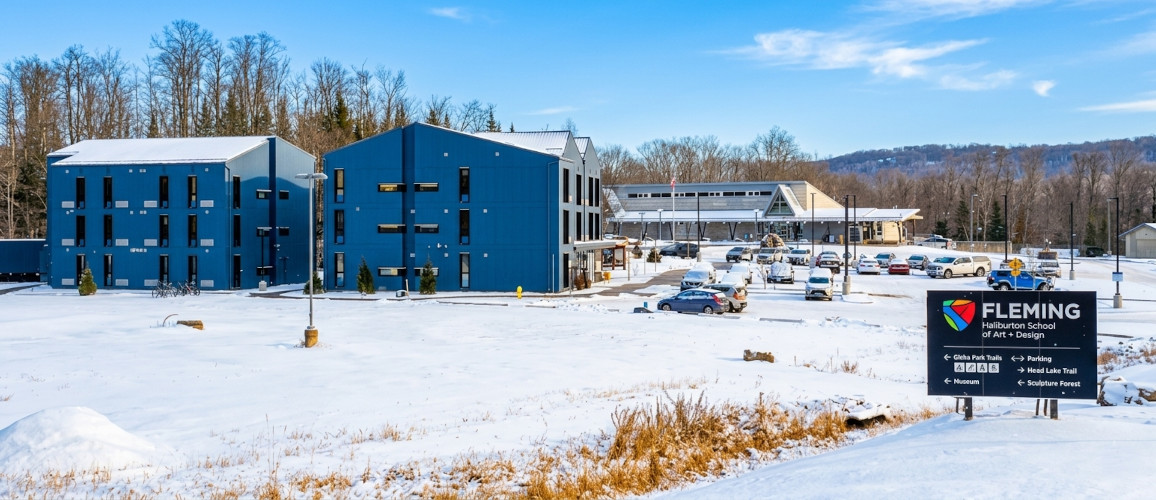
Located in the picturesque town of Haliburton, this project features four pavilion-themed buildings designed to attract and accommodate students. The complex is being developed over three phases: Phase 1 includes the first two buildings, providing a total of 46 beds.
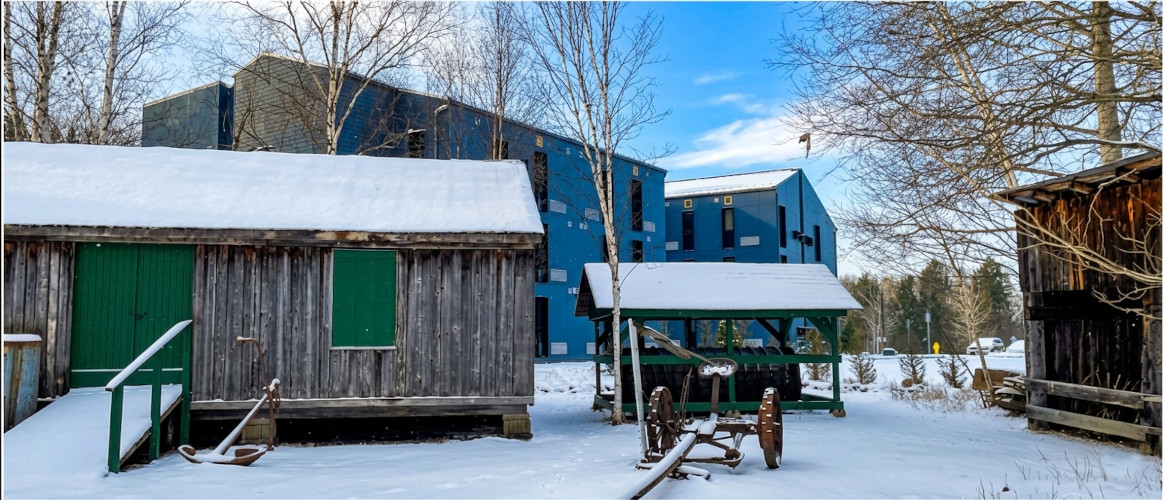
Architecturally, the design responds to the aesthetic language of the existing college while sitting harmoniously within the historic Glebe Park. The exterior palette emphasizes durability and a rustic aesthetic appropriate for a cottage-town context. The primary cladding consists of fiber-cement boards applied as a rainscreen with tight, open joints. A defining architectural feature is the window design, which utilizes bold, projecting aluminum surrounds.
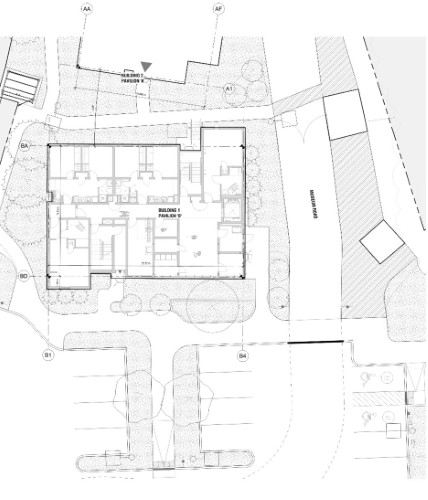
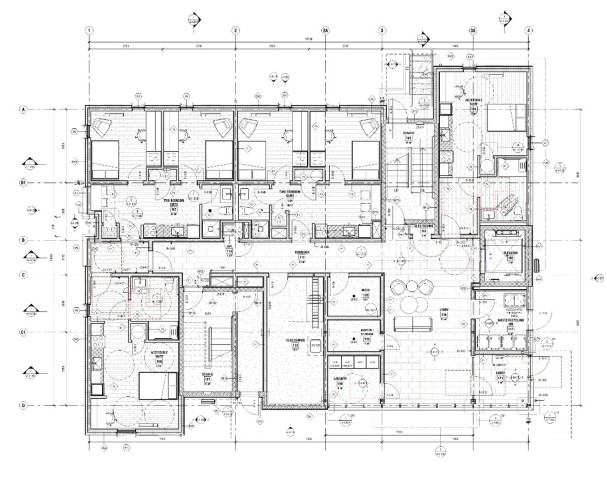
Inside, typical suites feature a shared bath and kitchen for two students, while accessible suites are designed for single occupancy. To maximize inclusivity, the design allows half of the accessible suites to be combined with typical suites into a single common dorm room, offering students with accessibility needs the option of a shared-living experience. For year-round utility, the suites are also designed to accommodate families at market rates during off-semester periods.
Energy efficiency was a core driver of the design, with a focus on envelope airtightness, high insulation values, and optimized window-to-wall ratios.
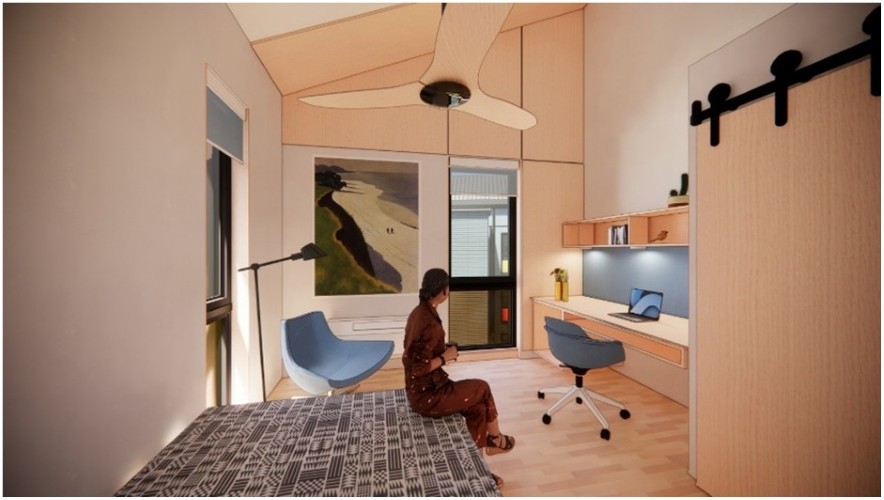
Loft-style Bedrooms
The initial design iteration featured top-floor, loft-style bedrooms that utilized the expansive volume provided by the sawtooth roofline and high-performance warm roof assembly.
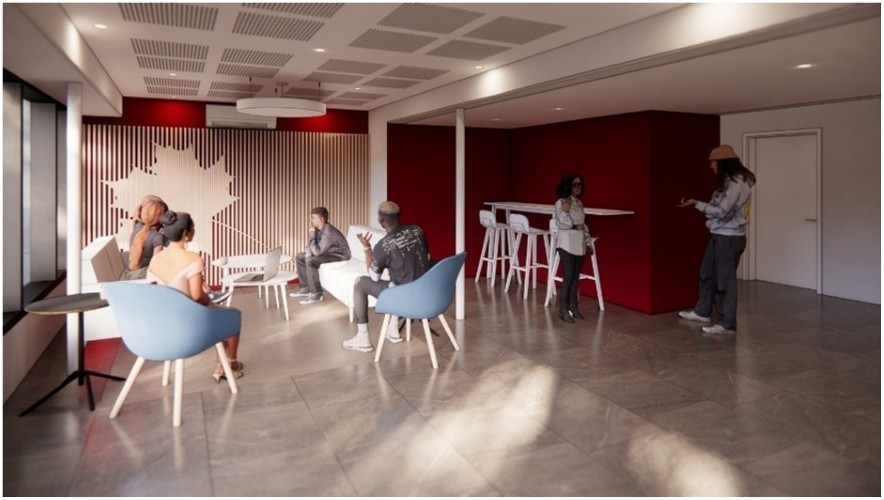
Ground Floor Lounge
The ground-floor program includes a versatile lounge space, providing students with a bright, accessible area for socialization and study.
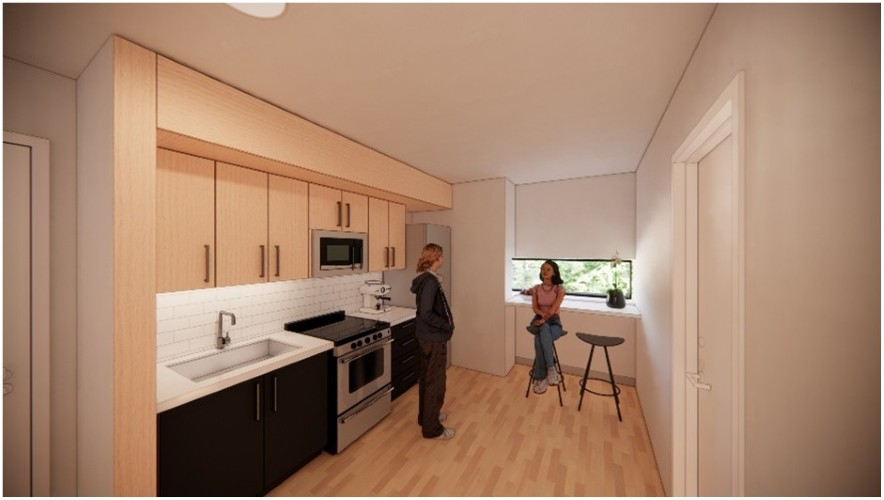
Typical Shared Kitchen
The typical shared kitchen is designed with a high degree of efficiency, featuring a compact, full-service suite and a framed aperture that captures views of the adjacent park.
Project Info
- Project Name: Fleming Collage Haliburton | New Student Residences
- Year Completed: 2025
- Location: Haliburton, ON, Canada
- Firm: Brook McIlroy Incorporated
- Position: Project Architect/Manager